List Price: $729,225


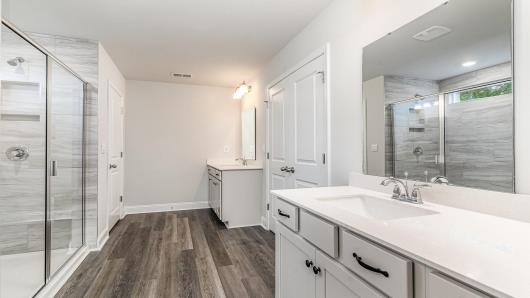
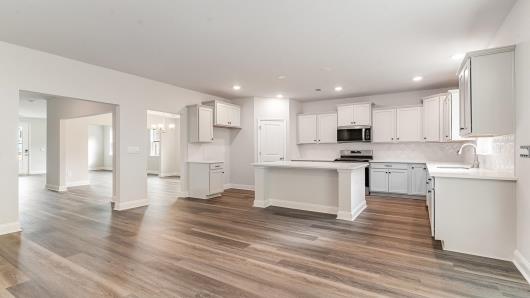
Unique floorplan with plenty of space to spread out and a standard 3 car garage! Huge kitchen with a gourmet island/breakfast bar, quartz countertops, stainless steel appliances, walk-in pantry, and 36" cabinets. Expansive family room and formal dining room! There is one bedroom and a full bathroom on the first floor, and 2 more secondary bedrooms, a bonus room (with a closet that could be another bedroom), plus the primary suite with a sitting room on the 2nd floor. Spacious primary bedroom with tray ceiling, garden tub, 5' shower and separate vanities. This home has beautiful LVP flooring throughout the main living area and an eye-catching staircase with open pickets. Enjoy the Myrtle Beach weather from your screened porch. *Photos are of a similar Westerly home. Pictures, photographs, colors, features, and sizes are for illustration purposes only and will vary from the homes as built. Home and community information, including pricing, included features, terms, availability and amenities, are subject to change and prior sale at any time without notice or obligation. Square footage dimensions are approximate. Equal housing opportunity builder.

Address


Street Address:
1992 Petigru Dr.
City:
Pawleys Island
State:
SC
Postal Code:
29585

General


MLS Number:
2621600
Subdivision Name:
Not within a Subdivision
Bedrooms Total:
5
Bathrooms Full:
4
Bathrooms Half:
0
Square Feet:
4967
Architectural Style:
Traditional
Property Sub Type:
Detached
Property Type:
Residential
MLS Status:
Active
Appliances:
Dishwasher, Disposal, Microwave,
Builder Name:
DR Horton
Year Built:
2026
Construction Materials:
,
Development Status:
Proposed
Parcel Number:
04-0413-049-02-00

Property Details


Cooling:
Central Air
Cooling Yes/No:
Yes
Directions:
HWY 17 South to Georgetown. Right on Martin Luther King Rd. Right on to Petigru Drive. Property is on the right.
MLS Area Major:
42A Pawleys Island Area-Litchfield Mainland
Flooring:
Carpet, ,
Foundation Details:
Slab
Furnished:
Unfurnished
Green Energy Efficient:
Doors,
Heating:
Central,
Heating Yes/No:
Yes
Home Warranty Yes/No:
Yes
Living Area Source:
Builder
Living Area:
4072
Levels:
Two
Lot Size Acres:
0.69
Lot Size Source:
Public Records
Patio And Porch Features:
Rear Porch, Front Porch, Porch,
Laundry Features:
Washer Hookup
Security Features:
Smoke Detector(s)
Water Source:
Public

Parking


Garage Spaces:
3
Garage Yes/No:
Yes
Parking Features:
Attached, Garage, Three Car Garage,
Parking Total:
5

Association


Association Fee:
$0
Association Fee Frequency:
Monthly
Association Yes/No:
No

Schools


Elementary School:
Waccamaw Elementary School
High School:
Waccamaw High School
Middle Or Junior School:
Waccamaw Middle School

Listed By


List Agent Full Name:
Renee Brown
List Office Name:
DR Horton
Listing Agreement:
Exclusive Right To Sell