List Price: $189,900


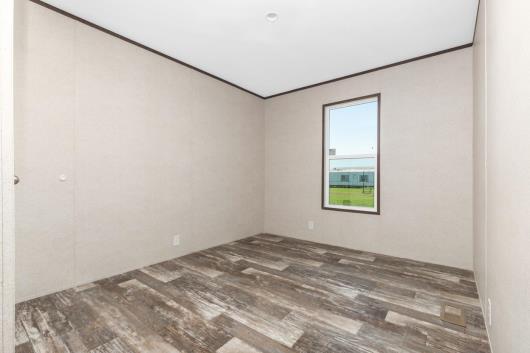
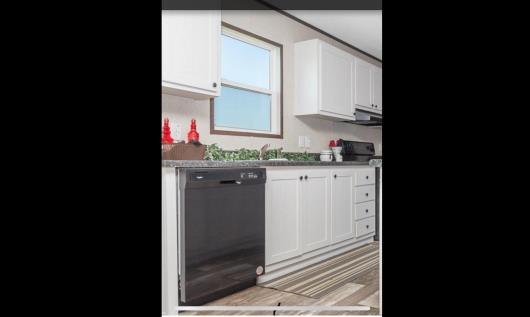
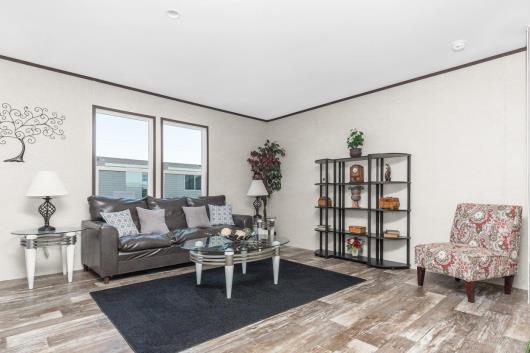
Beach Living in Pawleys Island off the South Causeway- Coming Soon- Brand New Custom 2027- 3/Bed -2/Bath home with a Large Front Deck - in the Heart of Pawleys Island- Short ride to the Ocean, Area Malls, Grocery Shopping, and plenty of Yummy Restaurants. Custom Design floor plan- new flooring throughout. New Ceiling Fans. New fixtures. Large Open Designer Kitchen- New Designer Cabinets, Island, double sink, refrigerator, range, and dishwasher. Plenty of Kitchen storage. Large Master Bedroom suite with large walk-in closet. Master Bath has a Garden Tub/ Shower and Designer Double Sink Vanity. Sit back and relax on the Large front deck. Large lot with shade trees and flowers. Home has 8 foot flat ceilings, fiberglass tub/showers, New appliances, upgraded LED lighting, Craftsman exterior front door, upgraded faucets, porcelain sinks, energy efficient, upgraded thermal pane windows, vinyl siding, and shingle roof. Beautiful Live Oak Shade trees with plenty of room for flower beds and a garden. Lots of space for Pet and toys- Boat, Motorcycle, RV, etc. Room to add-on. Photos are of the model home. Truly one of a kind- Quiet Beach Living. Must Come Visit! Call your Agent Today to Schedule a Showing! *** Home to be delivered and setup by 10/31/26***Photos are an example of the home.***** Must Come Visit! Call your Agent Today to Schedule a Showing!

Address


Street Address:
145 Minnow Dr.
City:
Pawleys Island
State:
SC
Postal Code:
29585

General


MLS Number:
2621950
Subdivision Name:
Not within a Subdivision
Bedrooms Total:
3
Bathrooms Full:
2
Bathrooms Half:
0
Square Feet:
1350
Architectural Style:
Mobile Home
Property Sub Type:
Manufactured Home,
Property Type:
Residential
MLS Status:
Active
Appliances:
Dishwasher, Range, Refrigerator,
Year Built:
2027
Construction Materials:
Vinyl Siding
Development Status:
Proposed
Parcel Number:
xx-xxxx-xxx-xx-xx

Property Details


Cooling:
Central Air
Cooling Yes/No:
Yes
Directions:
GPS
MLS Area Major:
43A Pawleys Island Beaches
Flooring:
Vinyl
Foundation Details:
Crawlspace
Furnished:
Unfurnished
Heating:
Central, Electric,
Heating Yes/No:
Yes
Home Warranty Yes/No:
No
Living Area Source:
Other
Living Area:
1350
Levels:
One
Lot Features:
Outside City Limits, Rectangular,
Lot Size Acres:
0
Lot Size Source:
Other
Patio And Porch Features:
Front Porch
Laundry Features:
Washer Hookup
Security Features:
Smoke Detector(s)
Water Source:
Public

Parking


Parking Features:
Driveway, Boat,
Parking Total:
4

Association


Association Fee:
$0
Association Fee Frequency:
Monthly
Association Amenities:
Owner Allowed Golf Cart,
Association Fee Includes:
Sewer,
Association Yes/No:
No

Schools


Elementary School:
Waccamaw Elementary School
High School:
Waccamaw High School
Middle Or Junior School:
Waccamaw Middle School

Listed By


List Agent Full Name:
John Ebbert
List Office Name:
EXP Realty LLC
Listing Agreement:
Exclusive Right To Sell