CALL US

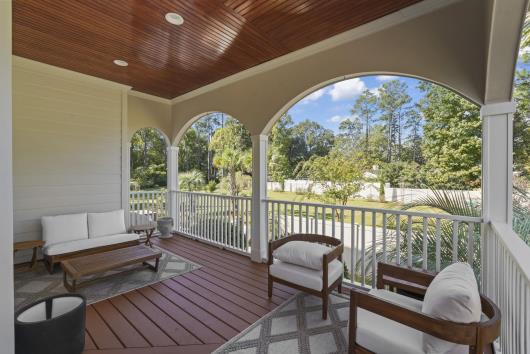
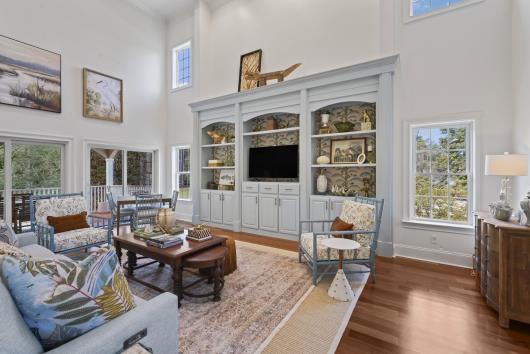
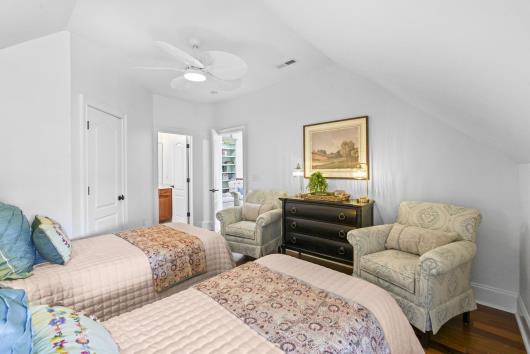
Step into a world of timeless French country elegance. Set on 1.4 acres, the home greets you with light-filled rooms, private balconies and porches overlooking the lush landscaping. A wraparound porch leads into a foyer with soaring cathedral ceilings, custom built-ins, and generous sliding glass doors that bathe the home in natural light. At the heart of the home, the fully renovated custom kitchen shines, with a commercial-grade gas range, seamless refrigerator, and curated lighting. The primary suite feels like a private spa, with a cultured marble shower, clawfoot tub, and a double vanity. Upstairs, a lofted sitting area with built-in office space keeps things bright and functional. Two guest bedrooms, each with an en-suite, offer comfort and privacy. A rare ground-level in-law suite, with a kitchen, bedroom, and bath, adds remarkable flexibility. Outside, enjoy an outdoor kitchen, a private hot tub, and plenty of space to create your own retreat. Freshly painted inside and out, this French country inspired estate offers space, style, and versatility in one captivating package. Schedule your private showing today before this exquisite opportunity passes you by.
The following are recent closing of 4 bedroom units in Hagley Estates. The average closing price per square foot is $192.70. The asking price per square foot of this property is $384.01.
| Date Closed | Closing Price | Square Feet | Price Per Square Foot |
|---|---|---|---|
| 10/01/2026 | $700,000 | 2892 | $242.05 |
| 09/16/2026 | $789,900 | 3261 | $242.23 |
| 09/04/2026 | $870,000 | 5188 | $167.69 |
| 04/24/2026 | $725,000 | 3774 | $192.10 |
| 12/16/2025 | $430,000 | 3600 | $119.44 |