CALL US

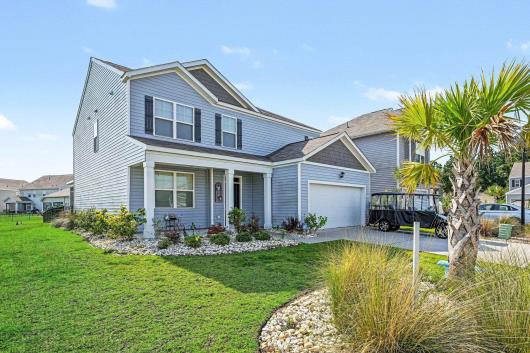
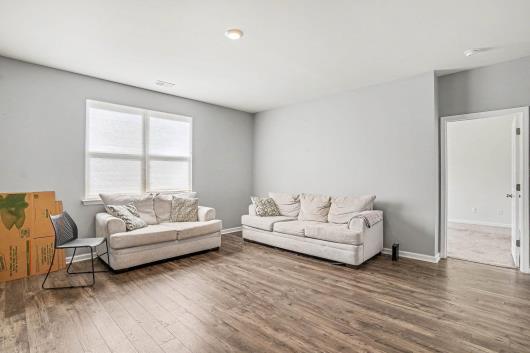
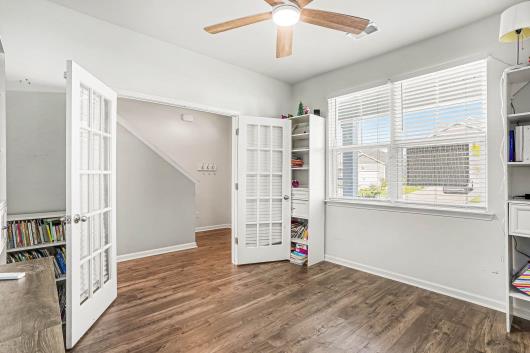
Welcome to this stunning six-bedroom, 3.5-bathroom home located in the highly sought-after Parks community of Carolina Forest in Myrtle Beach! As you approach, you are greeted by a charming front porch that sets the tone for this inviting residence. Inside, the home opens to a versatile office space featuring elegant LVP flooring and French doors, ideal for a private study, library, or remote work environment. The heart of the home is a fully equipped kitchen, boasting a large granite island, beautiful granite countertops, stainless steel appliances, and a spacious walk-in pantry. This area flows seamlessly into a generous living and dining space, also finished with LVP flooring, making it the perfect setting for relaxing or entertaining guests. A convenient half bathroom is located on this level for added privacy. The primary suite is thoughtfully positioned on the first floor, offering ample space, a large walk-in closet, and a master bathroom complete with a walk-in shower and dual vanities. Upstairs, you will find a expansive loft area that serves as an excellent second living space, flex room, or home gym. This level also includes four spacious bedrooms with plenty of storage, along with two private bathrooms featuring shower-tub combos. For added convenience, a dedicated laundry area is located on the upper floor. This level also includes four spacious bedrooms with plenty of storage, along with two private bathrooms featuring shower-tub combos. For added convenience, a dedicated laundry area is located on the upper floor. Step outside to discover your private, fenced-in backyard, where a screened in porch area with a ceiling fan overlooks a tranquil pond, providing a serene spot to unwind. The home also includes a private two-car garage for extra storage and parking, and the seller is generously including a golf cart with the sale. Residents of The Parks enjoy access to exceptional amenities, including an outdoor pool, a lazy river, a fire pit area, a dining patio, fitness room, and a playground. Ideally situated near the area's finest dining, shopping, golf, and entertainment, this property is a perfect fit as a forever home or a vacation retreat. Don't miss this opportunity, schedule your showing today!
The following are recent closing of 6 bedroom units in The Parks of Carolina Forest. The average closing price per square foot is $120.87. The asking price per square foot of this property is $122.75.
| Date Closed | Closing Price | Square Feet | Price Per Square Foot |
|---|---|---|---|
| 08/31/2026 | $479,900 | 3980 | $120.58 |
| 01/15/2026 | $600,000 | 4878 | $123.00 |
| 06/27/2025 | $530,000 | 4878 | $108.65 |
| 04/03/2025 | $489,000 | 3710 | $131.81 |
| 09/30/2024 | $550,000 | 4571 | $120.32 |