CALL US

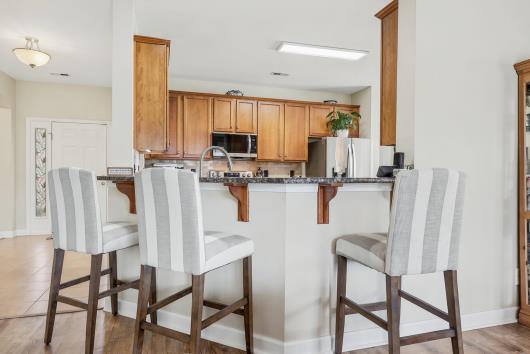
Welcome to Cameron Village where your dream home awaits in the highly sought after St. James school district! A SELLER CONCESSION MAY BE CONSIDERED! This beautifully maintained 4-bedroom, 3.5-bathroom home combines comfort, style, and modern upgrades. Featuring a spacious and functional floor plan, this home offers plenty of room for both everyday living and entertaining. The 1st level offers the primary suite and two additional bedrooms, while the 2nd level offers a private retreat with a fourth bedroom perfect for guests, a home office, media room, or playroom. The heart of the home is the well-appointed kitchen, complete with brand new appliances, ample cabinetry, and generous granite counter space. The open-concept design flows seamlessly into the living and dining areas, creating a warm and inviting atmosphere. Recent updates include a new HVAC system, providing peace of mind and energy-efficient comfort year-round. The spacious primary suite offers a private retreat with a renovated en-suite, while three additional bedrooms and multiple bathrooms provide flexibility for family, guests, or a home office. Step outside and enjoy the extended screen room, perfect for relaxing with your morning coffee, hosting gatherings, or enjoying the outdoors without the bugs. The fenced-in backyard offers additional recreation, gardening, or simply unwinding. Enjoy working in your garage with a pull-down screen that will keep out bugs and sun. With modern upgrades, generous living spaces, and exceptional indoor-outdoor living, this move-in-ready home is one you won't want to miss!
The following are recent closing of 4 bedroom units in Cameron Village. The average closing price per square foot is $145.02. The asking price per square foot of this property is $161.59.
| Date Closed | Closing Price | Square Feet | Price Per Square Foot |
|---|---|---|---|
| 06/05/2026 | $338,000 | 2550 | $132.55 |
| 04/27/2026 | $515,000 | 3437 | $149.84 |
| 01/05/2026 | $455,000 | 2950 | $154.24 |
| 09/30/2025 | $530,000 | 3630 | $146.01 |
| 08/08/2025 | $358,950 | 2520 | $142.44 |