CALL US

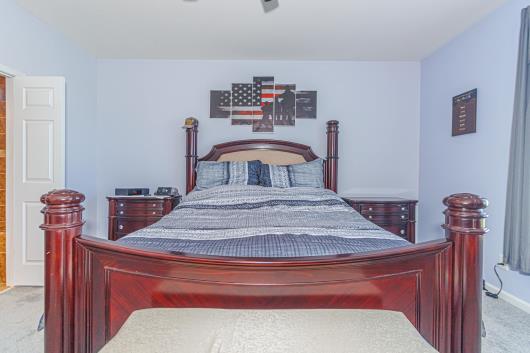
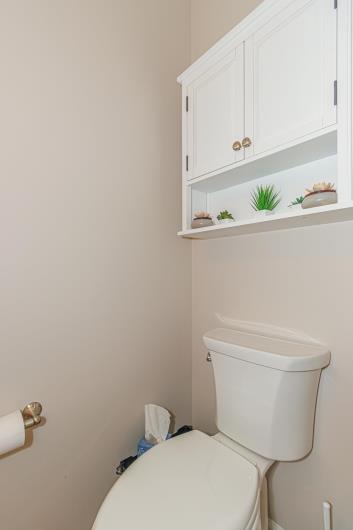
Set on a .31-acre corner lot overlooking the pond, this Cameron Village home offers 2,725 heated square feet, a fenced backyard, and a flexible layout with three main-level bedrooms, 3.5 bathrooms, and an upstairs loft that offers the option of a fourth bedroom. Updated paint and LVP flooring complement the open floor plan, while vaulted ceilings and recessed lighting create a bright, inviting living space. The kitchen overlooks the living room and features bar seating, an adjoining casual dining area, and convenient roll-out drawers in all lower cabinets. A separate formal dining area provides even more space for entertaining and gathering around the table. The first-floor primary suite includes an oversized walk-in shower with floor-to-ceiling tile. Two additional bedrooms on the main level share a Jack-and-Jill bathroom, while a separate half bath offers added convenience for guests. The walk-in laundry room is outfitted with extensive storage cabinetry to help keep everything organized. Upstairs, the versatile loft includes its own full bathroom and separate split HVAC system, making it a great option for a fourth bedroom, guest retreat, home office, or bonus room. Step out onto the large screened lanai to enjoy peaceful pond views and sunny afternoons without the bugs. The fenced backyard provides plenty of outdoor space, while the extended concrete front porch offers another spot to sit and relax. A sprinkler system and gutters around the entire home add to the property’s practical features. Located in the St. James School District, Cameron Village offers a private clubhouse used for community events and available to rent, tennis and pickleball courts, a fenced basketball court, and a children’s playground. With its spacious layout, pond setting, and thoughtful features throughout, 348 Lochmoore Loop brings together comfortable indoor living and inviting outdoor spaces.
The following are recent closing of 4 bedroom units in Cameron Village. The average closing price per square foot is $145.02. The asking price per square foot of this property is $139.48.
| Date Closed | Closing Price | Square Feet | Price Per Square Foot |
|---|---|---|---|
| 06/05/2026 | $338,000 | 2550 | $132.55 |
| 04/27/2026 | $515,000 | 3437 | $149.84 |
| 01/05/2026 | $455,000 | 2950 | $154.24 |
| 09/30/2025 | $530,000 | 3630 | $146.01 |
| 08/08/2025 | $358,950 | 2520 | $142.44 |