CALL US

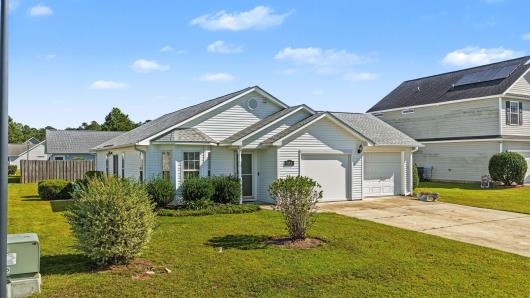
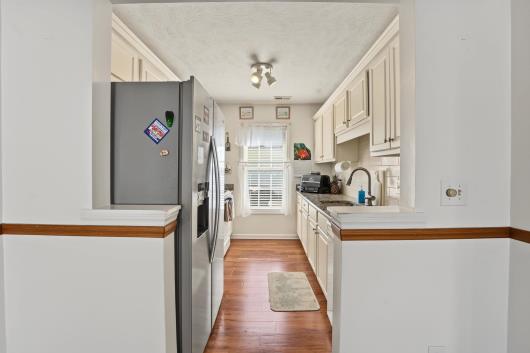
Welcome to this meticulously updated home, where modern style meets quality craftsmanship and everyday convenience! Featuring a brand-new roof installed in October 2025 and waterproof wood flooring throughout, this home offers a fresh, move-in-ready feel with thoughtful upgrades in every major living space. The updated kitchen is both stylish and functional, showcasing beautiful granite countertops, a stainless steel sink and fixtures, and a tile backsplash. Enjoy the convenience of a new refrigerator with an ice and water dispenser, dishwasher, and garbage disposal. Both bathrooms have been completely renovated with updated finishes and fixtures. The primary bathroom features a new tile floor, a walk-in shower with fresh tile and fixtures, and a vanity topped with granite. A wall-mounted hair dryer adds a thoughtful touch. The second bathroom offers a tub/shower combination, a new vanity and countertop, updated fixtures, and new mirrors throughout. Car enthusiasts, hobbyists, and anyone needing extra workspace will appreciate the oversized two-car garage, measuring approximately 25'6" × 23'3". Finished with drywall, insulated garage doors, and a ceiling fan, this versatile space features shop-style overhead lighting along with separate dimmable recessed lighting. A remote-controlled mini-split system provides both heating and air conditioning for year-round comfort. Additional features include a power-operated, remote-controlled screen on one garage door, a convenient man door leading to the yard, and attic access. Need even more room? The 12' × 12' storage shed, only two years old, has electricity, outlets, LED lighting, wire shelving, and a durable Wolmanized ramp leading to double doors—ideal for tools, equipment, hobbies, or extra storage. With extensive updates, modern conveniences, and exceptional garage and storage space, this property offers a wonderful combination of comfort, functionality, and value. See all the thoughtful improvements and possibilities this home has to offer! Schedule your showing today and discover your next home!
The following are recent closing of 3 bedroom units in Pine Needles Estates. The average closing price per square foot is $130.31. The asking price per square foot of this property is $145.60.
| Date Closed | Closing Price | Square Feet | Price Per Square Foot |
|---|---|---|---|
| 10/07/2026 | $256,000 | 1870 | $136.90 |
| 05/11/2026 | $225,000 | 1754 | $128.28 |
| 09/19/2025 | $240,000 | 1796 | $133.63 |
| 09/19/2025 | $241,000 | 1852 | $130.13 |
| 08/14/2025 | $239,000 | 1949 | $122.63 |