CALL US

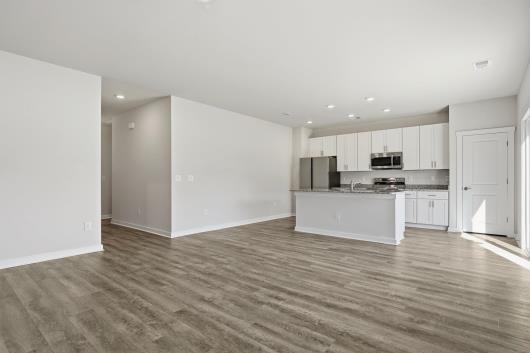
Enjoy the perfect blend of privacy, comfort, and modern coastal living in this beautifully maintained 2023 home. This inviting property offers an expansive, fully fenced backyard, providing plenty of space for outdoor entertaining, pets, gardening, or simply enjoying the outdoors. Inside, the thoughtfully designed 1,262-square-foot floor plan feels bright and welcoming, with an open layout that brings the living, dining, and kitchen spaces together effortlessly. The stylish kitchen features white cabinetry, granite countertops, stainless steel appliances, and abundant preparation space, making it a natural gathering spot for casual meals or entertaining. The private primary suite offers a touch of elegance with its tray ceiling and ensuite bath featuring a walk-in shower. Two additional bedrooms provide flexibility for guests, hobbies, or a dedicated workspace, while a second full bath accommodates family and visitors with ease. Everyday convenience is enhanced by a separate laundry room and an attached two-car garage. Outside, enjoy quiet mornings and relax on the rear patio overlooking the spacious, fully fenced backyard. Beyond the home, residents have access to an appealing collection of community amenities, including a resort-style swimming pool, pickleball court, bocce ball court, and dog park. With shopping, restaurants, golf courses, and the Grand Strand’s beautiful beaches just a short drive away, this move-in-ready property delivers an inviting lifestyle in a desirable community.
The following are recent closing of 3 bedroom units in Heritage Park. The average closing price per square foot is $149.55. The asking price per square foot of this property is $151.19.
| Date Closed | Closing Price | Square Feet | Price Per Square Foot |
|---|---|---|---|
| 09/30/2026 | $384,900 | 2378 | $161.86 |
| 08/27/2026 | $360,000 | 2638 | $136.47 |
| 08/24/2026 | $370,624 | 2310 | $160.44 |
| 08/24/2026 | $329,900 | 2280 | $144.69 |
| 08/04/2026 | $329,000 | 2280 | $144.30 |