CALL US

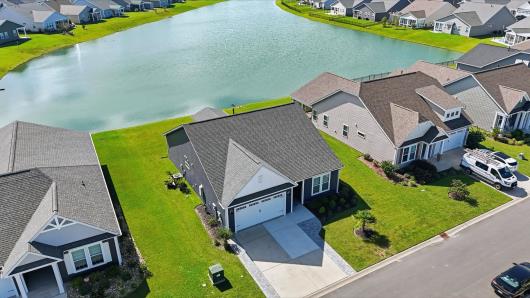
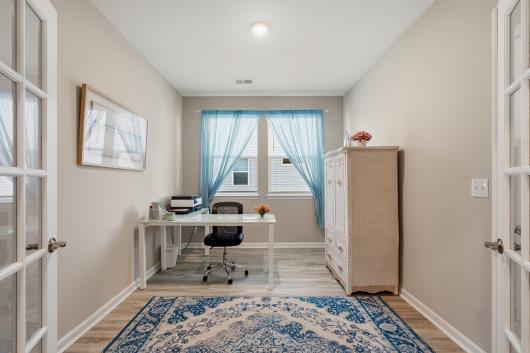
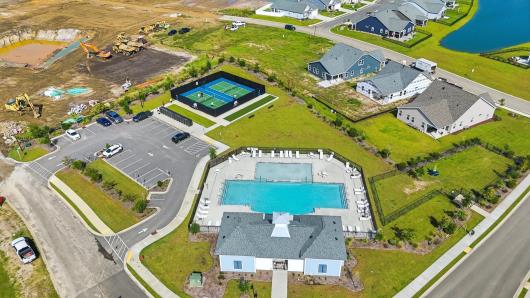
Welcome to 1266 Witch Hazel Way, a beautifully maintained 2023-built home ideally situated on a premium waterfront lot in the desirable Heritage Park community of Longs. Offering 3 bedrooms, 2 full baths, and a thoughtfully designed single-level floor plan, this home combines modern comfort with peaceful lakeside living and convenient access to the Grand Strand. From the moment you enter, the inviting foyer leads into a spacious living area featuring a tray ceiling, coastal-inspired touches, and beautiful luxury vinyl plank flooring that continues throughout the main living spaces. The open-concept design creates an effortless flow between the living room, dining area, and kitchen, making the home equally well suited for everyday living and entertaining. The kitchen features stainless steel appliances, a custom tile backsplash, spacious island with seating, and pantry storage. Sliding glass doors extend the living space to the screened rear porch, where panoramic lake views create a peaceful backdrop for morning coffee, outdoor dining, or relaxing at the end of the day. The primary suite offers a private retreat with a tray ceiling, generous walk-in closet, and ensuite bath featuring dual vanities, private water closet, and an oversized custom-tiled walk-in shower. Two additional bedrooms, along with a versatile flex room that can serve as an office, study, or additional guest space, provide flexibility for a variety of lifestyles. Additional highlights include a dedicated laundry room, comfortable secondary bedrooms with carpeting, and an attached two-car garage. Residents enjoy an impressive selection of community amenities, including a resort-style pool, pickleball court, bocce ball court, and dog park—perfect for an active and social coastal lifestyle . Conveniently located near Highway 9 and Highway 31, the home is just a short drive from North Myrtle Beach's beautiful beaches, shopping, dining, golf, and entertainment. With its newer construction, beautiful lake setting, inviting outdoor living space, and desirable location, 1266 Witch Hazel Way offers an exceptional opportunity to enjoy the best of coastal South Carolina living.
The following are recent closing of 3 bedroom units in Heritage Park. The average closing price per square foot is $149.55. The asking price per square foot of this property is $157.60.
| Date Closed | Closing Price | Square Feet | Price Per Square Foot |
|---|---|---|---|
| 09/30/2026 | $384,900 | 2378 | $161.86 |
| 08/27/2026 | $360,000 | 2638 | $136.47 |
| 08/24/2026 | $370,624 | 2310 | $160.44 |
| 08/24/2026 | $329,900 | 2280 | $144.69 |
| 08/04/2026 | $329,000 | 2280 | $144.30 |