List Price: $339,999


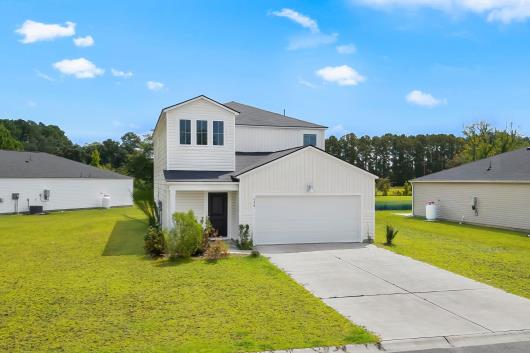
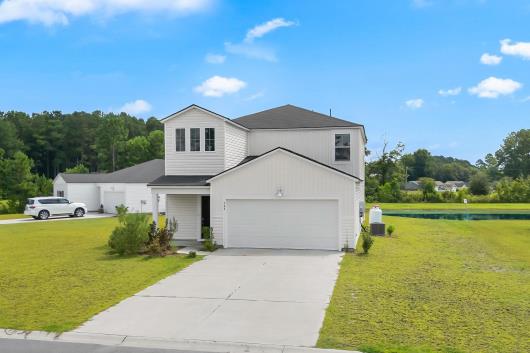
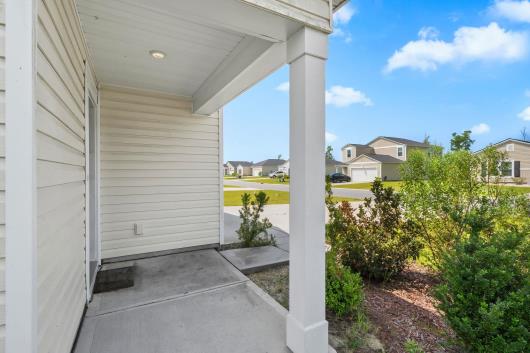
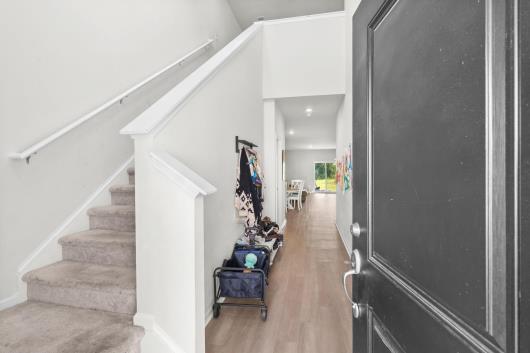
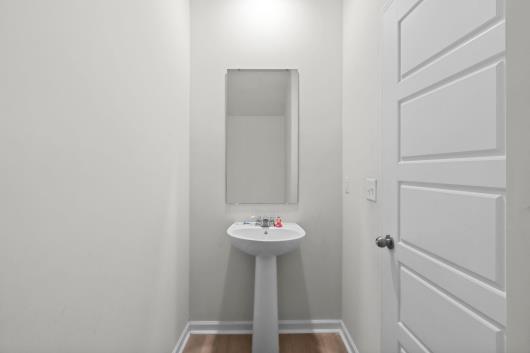
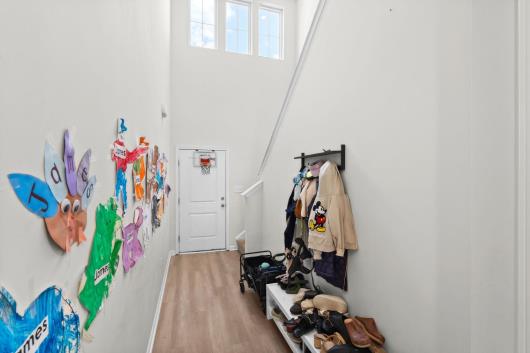
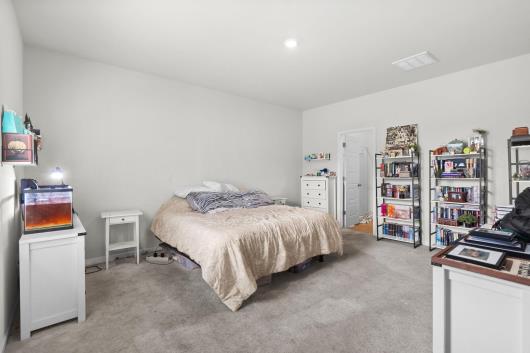
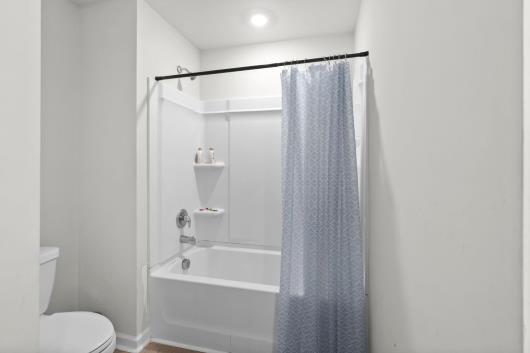
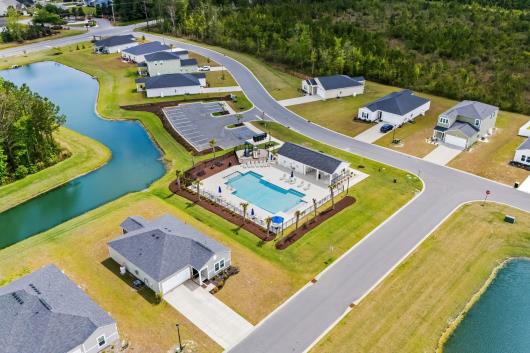
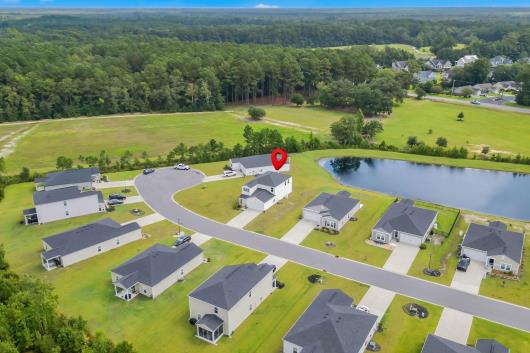
Welcome to 546 Appaloosa Way in the Saddle Ridge community of Conway! This spacious 5-bedroom, 2.5-bath home offers plenty of room to spread out with an open and functional floor plan designed for everyday living and entertaining. The main level features a bright family room that flows seamlessly into the dining area and kitchen with granite countertops, creating a comfortable gathering space for family and guests. The private primary suite is conveniently located on the first floor with a walk-in closet, while four additional bedrooms, a full bathroom, and a loft are located on the second floor. Step outside to the covered patio and enjoy the peaceful outdoor space on .29 acres in a cul-de-sac with a water view. Residents of Saddle Ridge also have access to community amenities, including a pool and other recreational areas. Conveniently located just minutes from downtown Conway, shopping, dining, schools, and a short drive to the beautiful beaches of the Grand Strand. This property offers the flexibility to be used as a primary residence, second home, or investment property. Don't miss the opportunity to make this spacious Conway home your own!

Address


Street Address:
546 Appaloosa Way
City:
Conway
State:
SC
Postal Code:
29527

General


MLS Number:
2620780
Subdivision Name:
Saddle Ridge
Bedrooms Total:
5
Bathrooms Full:
2
Bathrooms Half:
1
Square Feet:
2845
Architectural Style:
Traditional
Property Sub Type:
Detached
Property Type:
Residential
MLS Status:
Active
Appliances:
Dishwasher, Disposal, Microwave, Range,
Year Built:
2023
Construction Materials:
Vinyl Siding
Parcel Number:
40209030031

Property Details


Cooling:
Central Air
Cooling Yes/No:
Yes
Directions:
Use Waze GPS From Hwy 701: Turn onto Saddle Ridge Rd, then follow Saddle Ridge Rd to Appaloosa Way. Turn onto Appaloosa Way; 546 Appaloosa Way will be on your right.
MLS Area Major:
23B Conway Area-South of Conway between 701 & Wacc. River
Flooring:
Carpet,
Foundation Details:
Slab
Furnished:
Unfurnished
Green Energy Efficient:
Doors,
Heating:
Central
Heating Yes/No:
Yes
Home Warranty Yes/No:
No
Living Area Source:
PublicRecords
Living Area:
2345
Levels:
Two
Lot Features:
Cul-De-Sac,
Lot Size Acres:
0.29
Lot Size Source:
Public Records
Patio And Porch Features:
Patio
Pets Allowed:
Owner Only,
Pool Features:
Community,
Laundry Features:
Washer Hookup
Security Features:
Smoke Detector(s)
View:
Lake
Water Source:
Public

Parking


Garage Spaces:
2
Garage Yes/No:
Yes
Parking Features:
Attached, Garage,
Parking Total:
4

Association


Association Fee:
$95
Association Fee Frequency:
Monthly
Association Amenities:
Clubhouse, Owner Allowed Golf Cart, Owner Allowed Motorcycle,
Association Fee Includes:
Common Areas, Legal/Accounting, Pool(s), Recreation Facilities,
Association Yes/No:
Yes

Schools


Elementary School:
South Conway Elementary School
High School:
Conway High School
Middle Or Junior School:
Whittemore Park Middle School

Recent Comparable Sales in Saddle Ridge


The following are recent closing of 5 bedroom units in Saddle Ridge. The average closing price per square foot is $104.76. The asking price per square foot of this property is $119.51.

Date ClosedClosing PriceSquare FeetPrice Per Square Foot
06/11/2026$293,0002855$102.63
12/23/2025$295,0002845$103.69
02/26/2025$291,6202805$103.96
08/22/2024$302,2202845$106.23
08/12/2024$305,2202845$107.28


Listed By


List Agent Full Name:
Sarah Pokorny
List Office Name:
Shoreline Realty
Listing Agreement:
Exclusive Right To Sell