CALL US

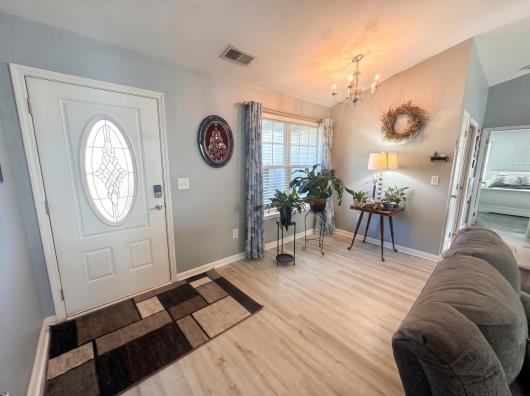
Welcome home to this well-kept 3 bedroom, 2 bath single-level home built in 2015, offering 1,414 heated square feet, an attached two-car garage, and a seller-added screened porch overlooking a spacious, level backyard on a .18-acre lot. Inside, the open living and dining area features a vaulted ceiling, luxury vinyl plank flooring, and a ceiling fan. The kitchen sits just off the living space, where a partial wall keeps the layout open while tucking the cooking area slightly out of view. It offers stainless appliances, granite countertops, a pantry, and a dining nook. The laundry room, located between the kitchen and garage, adds a second, larger pantry for even more storage. The split bedroom floor plan places the primary suite on its own side of the home, complete with a tray ceiling, ceiling fan, walk-in closet, and en suite bath with a double vanity, shower, and large linen closet. Two additional bedrooms, each with a ceiling fan, share a hall bath on the opposite side of the home. Vinyl siding and 30-year architectural shingles offer low-maintenance living. The convenient location puts you about 8 minutes from charming downtown Conway's shopping, restaurants, and Riverwalk, and about 8 minutes from B&B Theatres. Schedule your showing today! Measurements and square footage are approximate. The buyer/buyer's agent is responsible for verifying ALL information in the MLS including lot size, HOA Information, square footage, etc. Audio and/or video recording devices may be in use on the property.
The following are recent closing of 3 bedroom units in Rosehaven. The average closing price per square foot is $150.80. The asking price per square foot of this property is $143.68.
| Date Closed | Closing Price | Square Feet | Price Per Square Foot |
|---|---|---|---|
| 09/29/2026 | $240,000 | 1724 | $139.21 |
| 09/15/2026 | $290,000 | 1951 | $148.64 |
| 08/24/2026 | $288,250 | 1936 | $148.89 |
| 07/31/2026 | $275,000 | 2051 | $134.08 |
| 07/22/2026 | $220,000 | 1201 | $183.18 |