CALL US

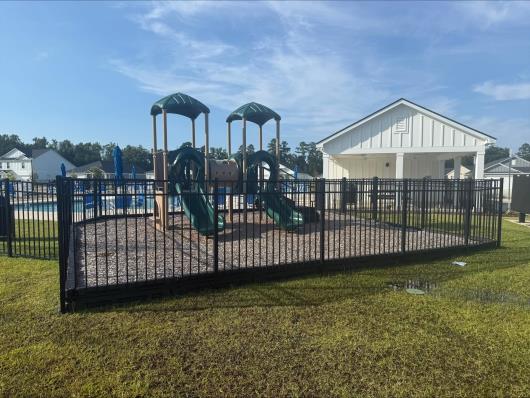
The Newlin floor plan at Kingston Oaks offers a perfect blend of comfort and style in this 3-bedroom, 2-bath home with 1,474 sq. ft. of thoughtfully designed living space. This home features an open-concept layout that enhances everyday living, with a spacious kitchen that flows seamlessly into the bright family room—ideal for both relaxing and entertaining. The master suite includes a walk-in closet and a private bath, offering a peaceful retreat. Two additional bedrooms provide flexibility for family, guests, or a home office. A well-placed laundry room and ample storage space add to the home’s practicality. Community Amenities Kingston Oaks offers great amenities including a pool, playground, covered seating, and restrooms —perfect for enjoying outdoor activities with neighbors. Contact us today to schedule a tour and see how the Newlin floor plan could be the perfect fit for your lifestyle!
The following are recent closing of 3 bedroom units in Kingston Oaks. The average closing price per square foot is $133.86. The asking price per square foot of this property is $135.23.
| Date Closed | Closing Price | Square Feet | Price Per Square Foot |
|---|---|---|---|
| 08/24/2026 | $240,000 | 1882 | $127.52 |
| 08/21/2026 | $230,000 | 1496 | $153.74 |
| 08/21/2026 | $234,900 | 1882 | $124.81 |
| 08/20/2026 | $227,000 | 1882 | $120.62 |
| 08/20/2026 | $231,000 | 1620 | $142.59 |