List Price: $419,900


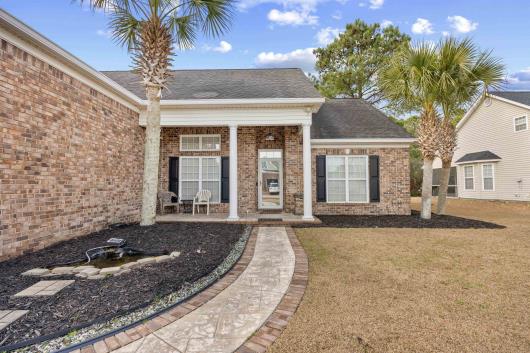
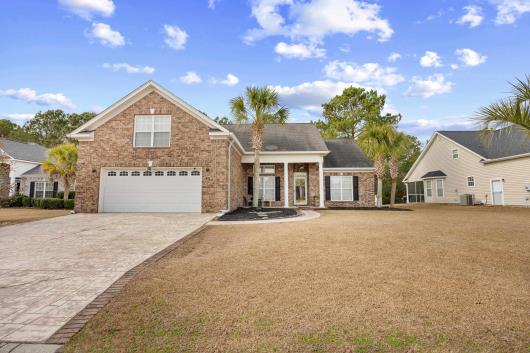
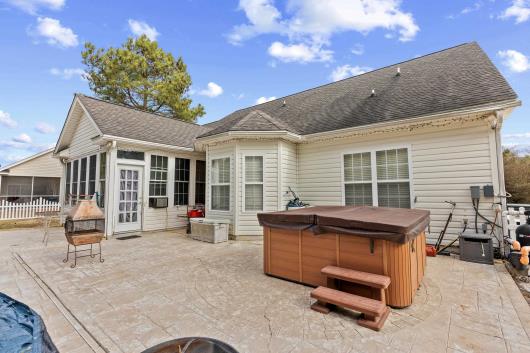
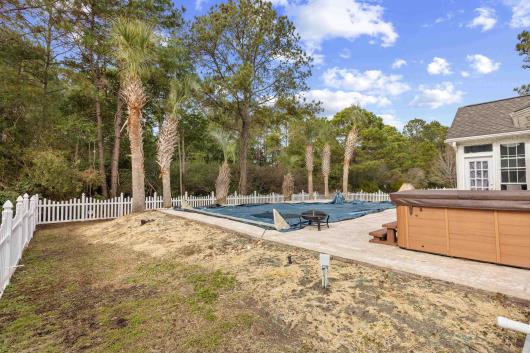
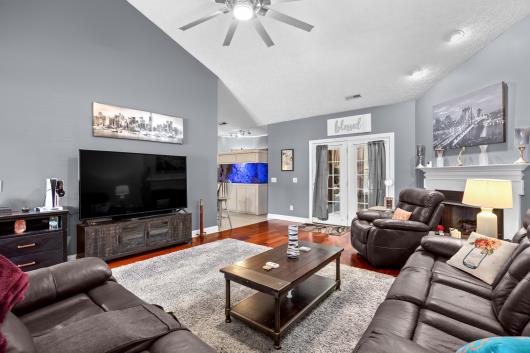
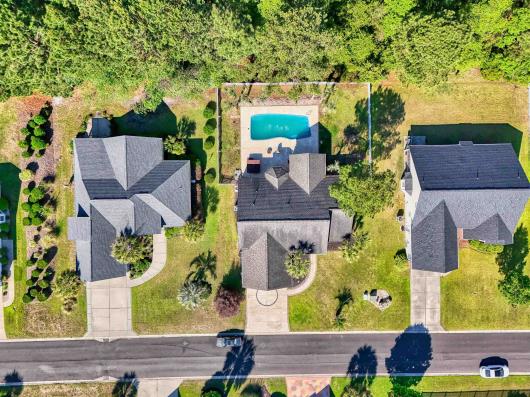
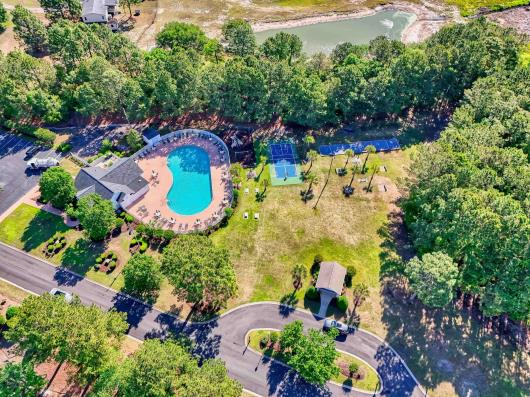
Fabulous Location! This Beautiful Brick Front, 4Br, 3Ba home with a 20 minute ride to the beach in the desirable Hillsborough Subdivision. This home features a split bedroom plan with the Spacious Primary owners suite on the first floor along with 2 guest bedrooms. The 4th bedroom is also a bonus room over the garage with a private bath. The primary Owners suite provides a Full bath with a free standing shower, jetted tub, separate vanities with sinks as well as a private commode, linen closet & walk in closet. All bedrooms feature LVP flooring and updated ceiling fan, light fixtures. The Great room & Dining room have Vaulted Ceilings, Hardwood floors, a gas fireplace & upgraded fixtures. The kitchen with a large breakfast nook, a modest breakfast bar, 42' Oak cabinets, Corian countertops, updated stainless steel appliances & tile flooring. The large Carolina Room overlooks the large fenced backyard with Lovely landscape and a beautiful private pool & hot tub, providing year round comfort. Make sure you check out the walk out attic storage and the Hardwired Annke 8HD Security cameras & HTC Security system (With Glass Break, Window & Door Sensors) that also Convey. Hillsborough offers a Residents/Owners club with a large community pool, and playground. Take this opportunity to tour this fabulous home with all its amenities, wonderful active community just 14 minutes to Downtown Conway, SC and 20 minutes to the Golden Mile Section Of Beautiful Myrtle Beach, SC.

Address


Street Address:
752 Lalton Dr.
City:
Conway
State:
SC
Postal Code:
29526

General


MLS Number:
2602264
Subdivision Name:
Hillsborough
Bedrooms Total:
4
Bathrooms Full:
3
Bathrooms Half:
0
Square Feet:
3050
Architectural Style:
Traditional
Property Sub Type:
Detached
Property Type:
Residential
MLS Status:
Active
Appliances:
Dryer,
Builder Name:
Archie Bell
Year Built:
2005
Construction Materials:
Brick Veneer,
Parcel Number:
36411030059

Property Details


Cooling:
Central Air
Cooling Yes/No:
Yes
Directions:
From Myrtle Beach Travel North on 17 Bypass Exit onto Robert Grissom Parkway North towards SC-31 Follow straight onto International Dr. Then Make a left onto Highway 90. Travel on Highway 90 for approximately 3.4 Miles and make a left In Hillsborough Community via Hillsborough Dr. Then make a Right onto Belton Dr. Then Make left onto Lalton Dr. Follow down to 752 Lalton Dr. on your Right.
MLS Area Major:
10A Conway to Myrtle Beach Area--between 90 & waterway Redhill/Grande Dunes
Flooring:
Carpet, , Luxury Vinyl Plank, Tile,
Foundation Details:
Slab
Furnished:
Unfurnished
Green Energy Efficient:
Doors,
Heating:
Central, Electric,
Heating Yes/No:
Yes
Home Warranty Yes/No:
No
Living Area Source:
PublicRecords
Living Area:
2550
Levels:
OneAndOneHalf
Lot Features:
Outside City Limits, Rectangular,
Lot Size Acres:
0.26
Lot Size Source:
Public Records
Patio And Porch Features:
Front Porch,
Pets Allowed:
Owner Only,
Pool Features:
Community, In Ground, Outdoor Pool,
Pool Private Yes/No:
Yes
Laundry Features:
Washer Hookup
Security Features:
Security System,
Water Source:
Public

Parking


Garage Spaces:
2
Garage Yes/No:
Yes
Parking Features:
Attached, Garage, Two Car Garage,
Parking Total:
4

Association


Association Fee:
$130
Association Fee Frequency:
Monthly
Association Amenities:
Clubhouse, Owner Allowed Golf Cart, Owner Allowed Motorcycle, Pet Restrictions, Tenant Allowed Golf Cart,
Association Fee Includes:
Common Areas, Legal/Accounting, Pool(s),
Association Yes/No:
Yes

Schools


Elementary School:
Waccamaw Elementary School
High School:
Conway High School
Middle Or Junior School:
Black Water Middle School

Recent Comparable Sales in Hillsborough


The following are recent closing of 4 bedroom units in Hillsborough. The average closing price per square foot is $119.63. The asking price per square foot of this property is $137.67.

Date ClosedClosing PriceSquare FeetPrice Per Square Foot
01/29/2026$427,5003018$141.65
10/23/2025$348,7503129$111.46
09/29/2025$390,0003671$106.24
09/08/2025$279,0002888$96.61
08/04/2025$445,9003136$142.19


Listed By


List Office Name:
CENTURY 21 Broadhurst
Listing Agreement:
Exclusive Right To Sell