List Price: $499,900


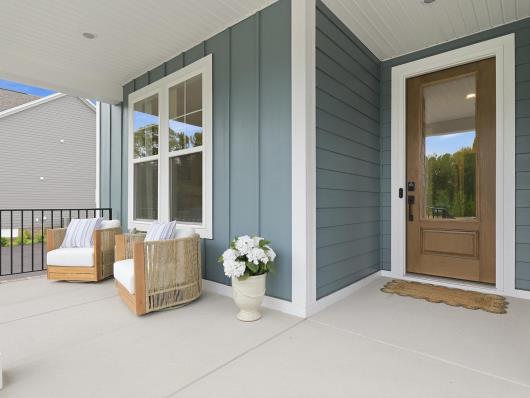
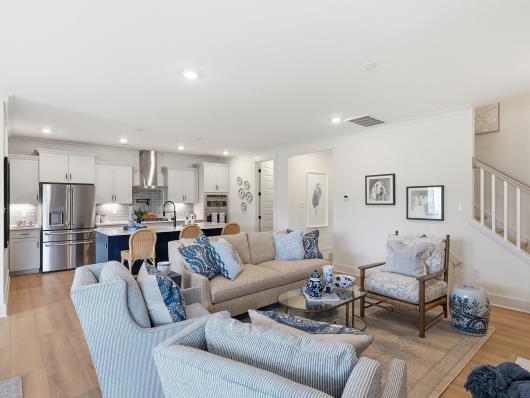
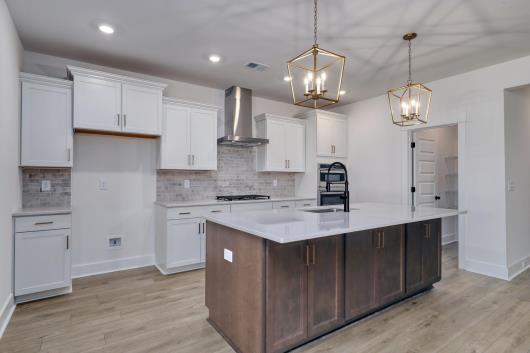
Introducing the Goodwin plan in Arcadia, a beautifully designed ranch plan that blends spacious open-concept living with smart, functional design. This versatile layout offers four bedrooms, two bathrooms, and an open living area on the first floor. And we didn't forget your furry friends who will have their own pet pad. Upstairs, a spacious guest suite awaits your visitors. At the heart of the home is a generous gourmet kitchen featuring quartz countertops, a center island, a stainless-steel sink, and a gas cooktop, all open to the eat-in area and great room, making it the perfect space for hosting or everyday living. The primary suite is tucked away for privacy and features a roomy walk-in closet and a luxurious en-suite bath with a large tiled walk-in shower. Luxury vinyl plank flooring adds style and durability to the common areas of the home while all bedrooms feature plush carpeting for comfort. A large, covered back porch with a lake view offers a relaxing space to unwind or entertain outdoors. With modern finishes and a smart layout, the Goodwin offers easy living with elegance and flexibility. COMPLETE AND MOVE IN READY! Live photos. And furnished model pics.

Address


Street Address:
6148 Zoe Way
City:
Myrtle Beach
State:
SC
Postal Code:
29588

General


MLS Number:
2613307
Subdivision Name:
Arcadia
Bedrooms Total:
5
Bathrooms Full:
3
Bathrooms Half:
0
Square Feet:
2953
Architectural Style:
Traditional
Property Sub Type:
Detached
Property Type:
Residential
MLS Status:
Active
Appliances:
Cooktop, Dishwasher, Disposal, Microwave,
Builder Name:
Mungo Homes
Year Built:
2026
Construction Materials:
Vinyl Siding,
Development Status:
New Construction
Parcel Number:
42810040052

Property Details


Cooling:
Central Air
Cooling Yes/No:
Yes
Directions:
Model address: For Google Maps gps, use 504 Fanciful Way, Myrtle Beach, SC 29588
MLS Area Major:
24A Myrtle Beach Area--south of 501 between West Ferry & Burcale
Flooring:
Carpet, , Luxury Vinyl Plank,
Foundation Details:
Slab
Furnished:
Unfurnished
Green Energy Efficient:
Doors,
Heating:
Central, Electric,
Heating Yes/No:
Yes
Home Warranty Yes/No:
Yes
Living Area Source:
Plans
Living Area:
2206
Levels:
OneAndOneHalf
Lot Features:
Lake Front, Outside City Limits, , Rectangular,
Lot Size Acres:
0.22
Lot Size Source:
Public Records
Patio And Porch Features:
Rear Porch,
Pets Allowed:
Owner Only,
Pool Features:
Community,
Pool Private Yes/No:
No
Laundry Features:
Washer Hookup
Security Features:
Security System,
Waterfront Features:
Pond
Water Source:
Public

Parking


Garage Spaces:
2
Garage Yes/No:
Yes
Parking Features:
Attached, Garage, Two Car Garage,
Parking Total:
4

Association


Association Fee:
$86
Association Fee Frequency:
Monthly
Association Amenities:
Clubhouse, Owner Allowed Golf Cart, Owner Allowed Motorcycle, Other, Pet Restrictions, Tenant Allowed Golf Cart, Tennis Court(s),
Association Fee Includes:
Association Management, Common Areas,
Association Yes/No:
Yes

Schools


Elementary School:
Forestbrook Elementary School
High School:
Socastee High School
Middle Or Junior School:
Forestbrook Middle School

Recent Comparable Sales in Arcadia


The following are recent closing of 5 bedroom units in Arcadia. The average closing price per square foot is $130.98. The asking price per square foot of this property is $169.29.

Date ClosedClosing PriceSquare FeetPrice Per Square Foot
09/29/2026$675,1345110$132.12
09/24/2026$592,5004505$131.52
09/22/2026$749,2885377$139.35
09/17/2026$595,1294900$121.45
08/27/2026$658,4955047$130.47


Listed By


List Office Name:
CPG Inc. dba Mungo Homes
Listing Agreement:
Exclusive Right To Sell