CALL US

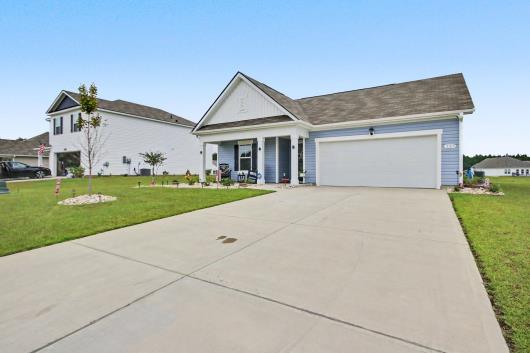
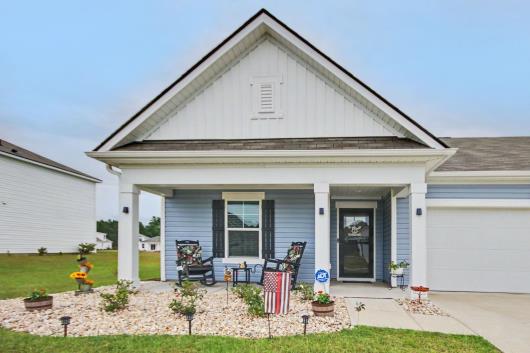
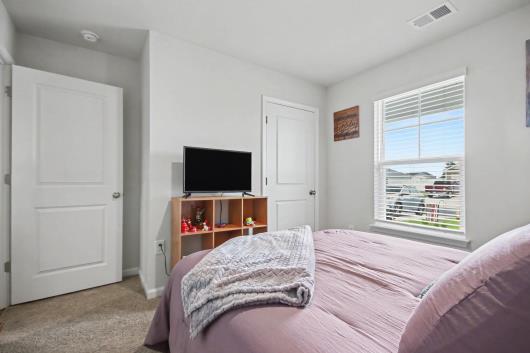
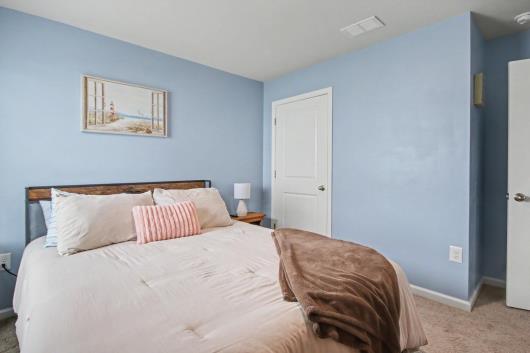
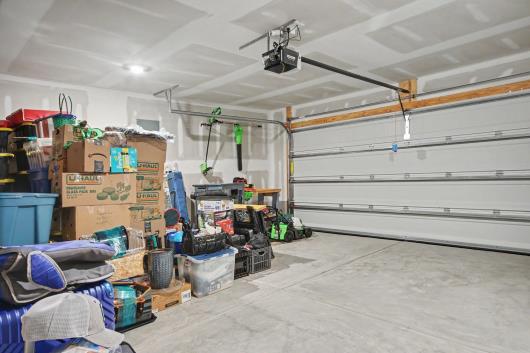
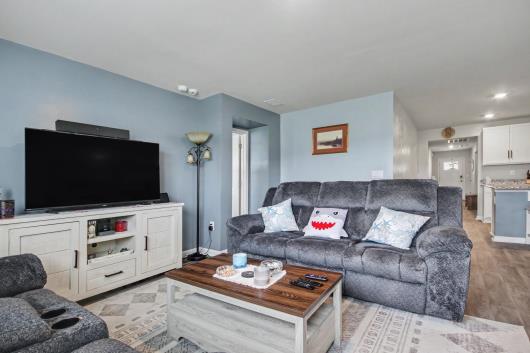
Welcome to your beautifully maintained Cali floor plan, a spacious four-bedroom, two bathroom, single-level home in Conway offering an open-concept layout, pond views, and an impressive list of owner-added upgrades that go well beyond what you can get from the neighborhood builder!! Newly built, this home offers the benefits of newer construction without having to wait for a new build or take on the cost and hassle of adding the extras yourself. The heart of the home is the open-concept kitchen, dining, and living area, designed for everyday living and entertaining. The kitchen features granite countertops, an oversized island, 36-inch cabinetry, a walk-in pantry, and stainless-steel appliances. All appliances convey with the home, including the washer and dryer. The private owner's suite is thoughtfully separated from the additional bedrooms and features a spacious bedroom, double vanity, and a 5-foot walk-in shower. The owners have added a shower door to the primary bathroom, along with conveying window treatments throughout the home, adding both style and convenience. Step outside and you'll find one of the home's standout features. The covered rear porch has been enhanced with screening and EZ Breeze sliding shades, creating a versatile outdoor living space that can be enjoyed in a variety of weather conditions. The extended backyard patio provides even more room for grilling, entertaining, or simply relaxing while taking in the peaceful pond and water views. The owners have also added landscaping, an irrigation system, gutters, and a storm door, further enhancing the home's curb appeal, functionality and outdoor enjoyment. Additional peace of mind comes from the ADT security system and the home's smart-home technology package, allowing you to control features such as the thermostat, front door light and lock, and video doorbell from your smartphone. With four bedrooms and two full bathrooms all on one level, the floor plan offers flexibility for family, guests, a home office, or additional living space. And because so many desirable improvements have already been completed, you can move in and enjoy the home rather than spending your first year adding the features you wish the builder had offered. Located in Conway, this home also puts you within easy reach of everything the Grand Strand has to offer. Whether you're looking for a full-time residence, second home, or a newer home with room to grow, this one is ready to impress. Come see the upgrades, enjoy the pond views, and discover everything this exceptional Conway home has to offer!
The following are recent closing of 4 bedroom units in Heritage Crossing. The average closing price per square foot is $115.96. The asking price per square foot of this property is $130.04.
| Date Closed | Closing Price | Square Feet | Price Per Square Foot |
|---|---|---|---|
| 09/10/2026 | $345,000 | 3257 | $105.93 |
| 08/28/2026 | $296,000 | 2397 | $123.49 |
| 08/27/2026 | $321,000 | 2862 | $112.16 |
| 08/12/2026 | $285,000 | 2397 | $118.90 |
| 08/04/2026 | $286,000 | 2397 | $119.32 |